The Heartwood
Bronx, NY

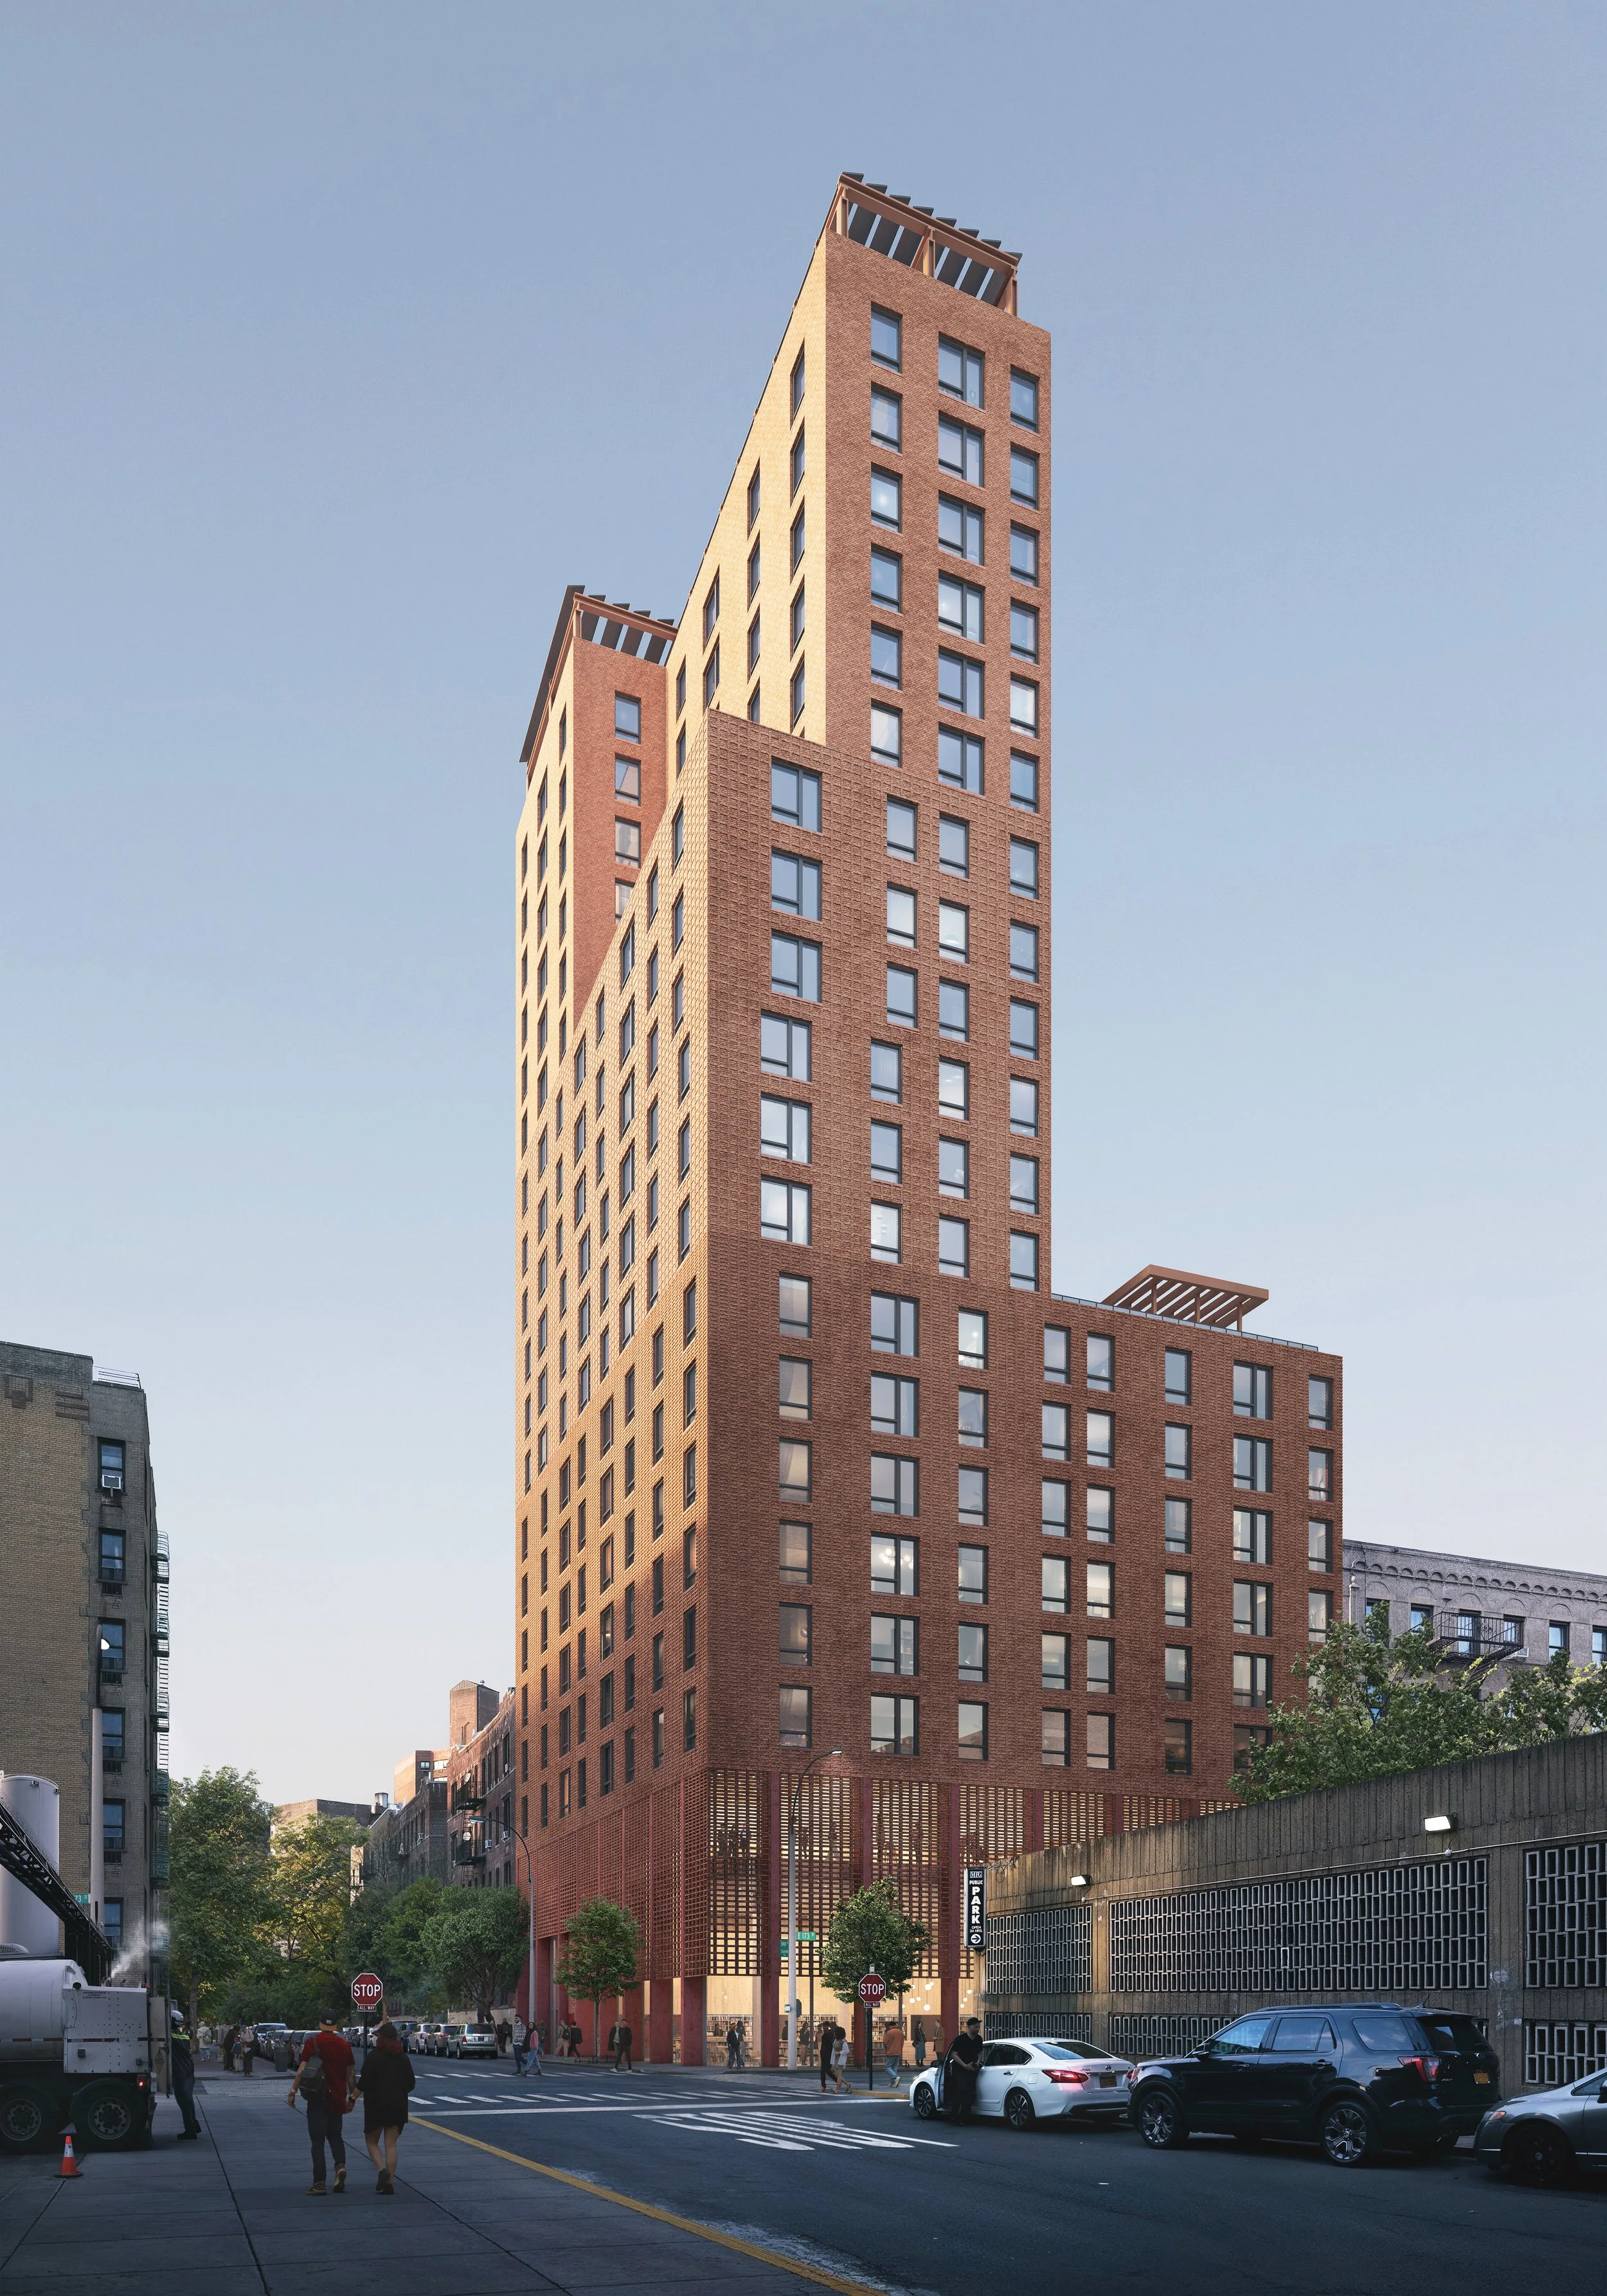
The Heartwood will reimagine Grand Concourse Library into a new community hub that includes 115 affordable, rent-stabilized homes atop a new, state-of-the-art branch of the New York Public Library. This building will target Passive House certification with the use of geothermal heating and cooling, incorporating innovative strategies through a collaboration with the Healthy Materials Lab, and will also be the first passive house-certified branch of the New York Public Library.
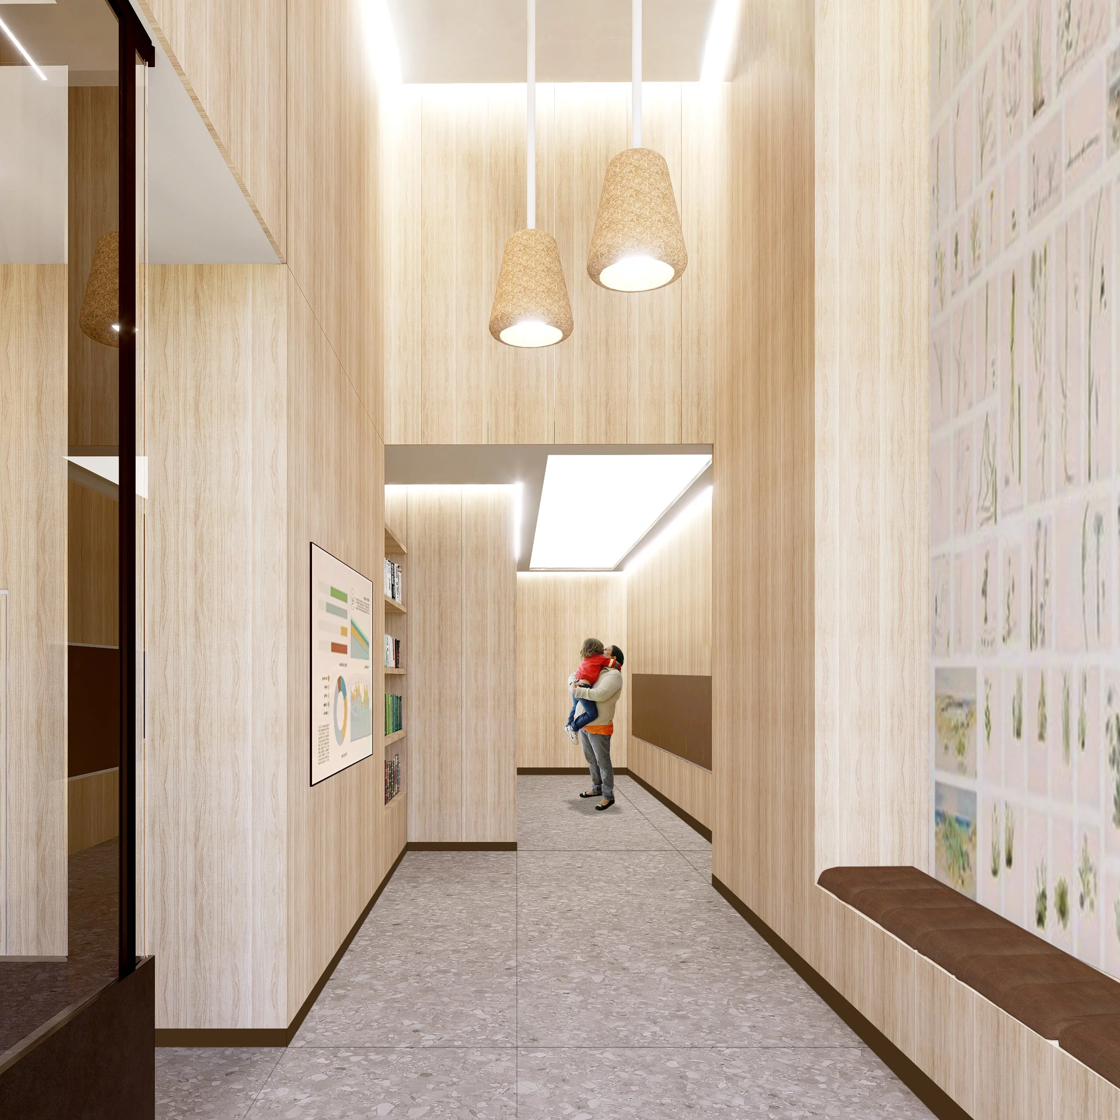
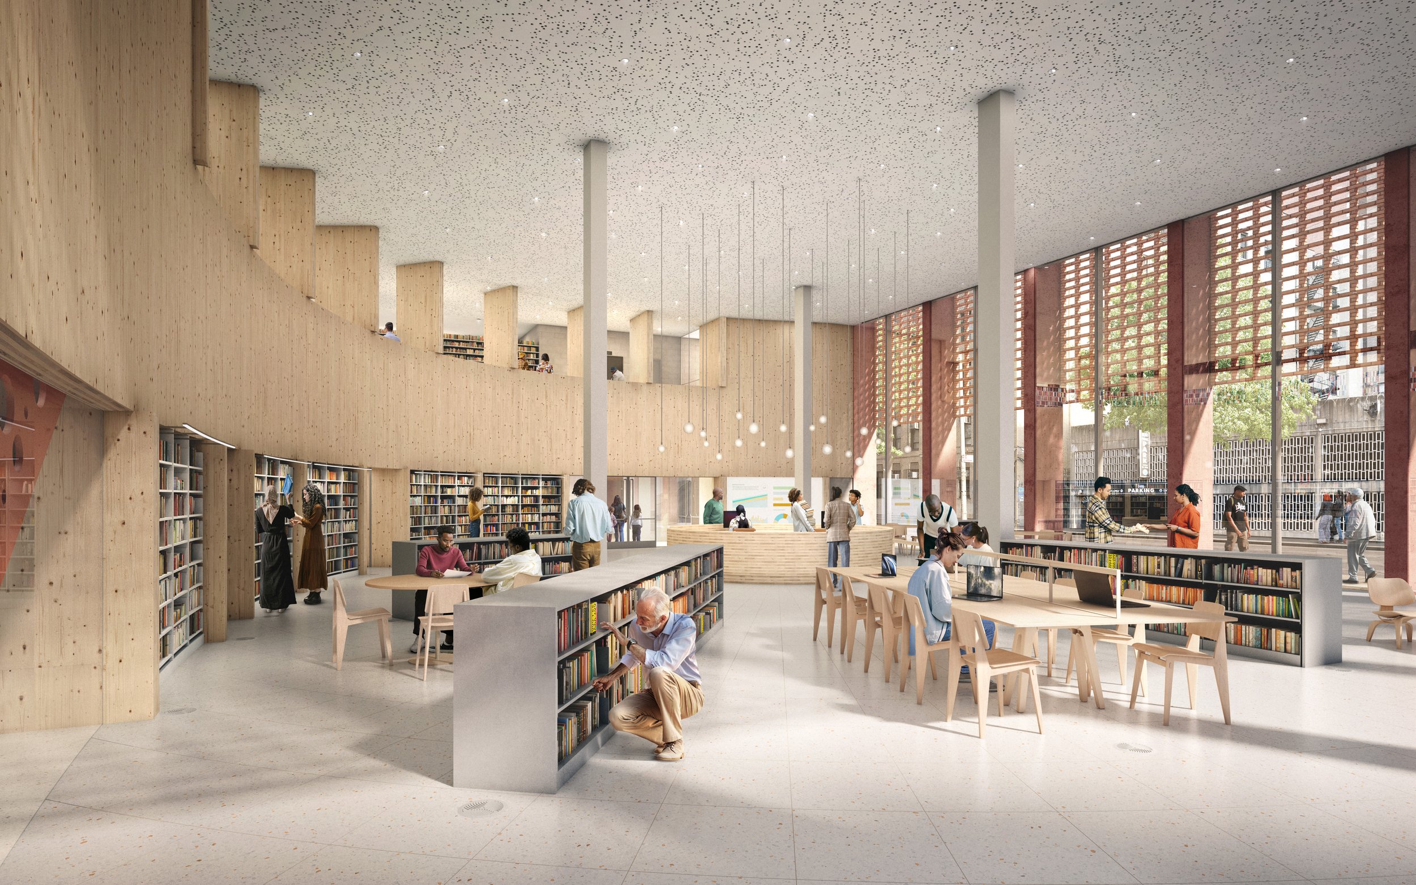
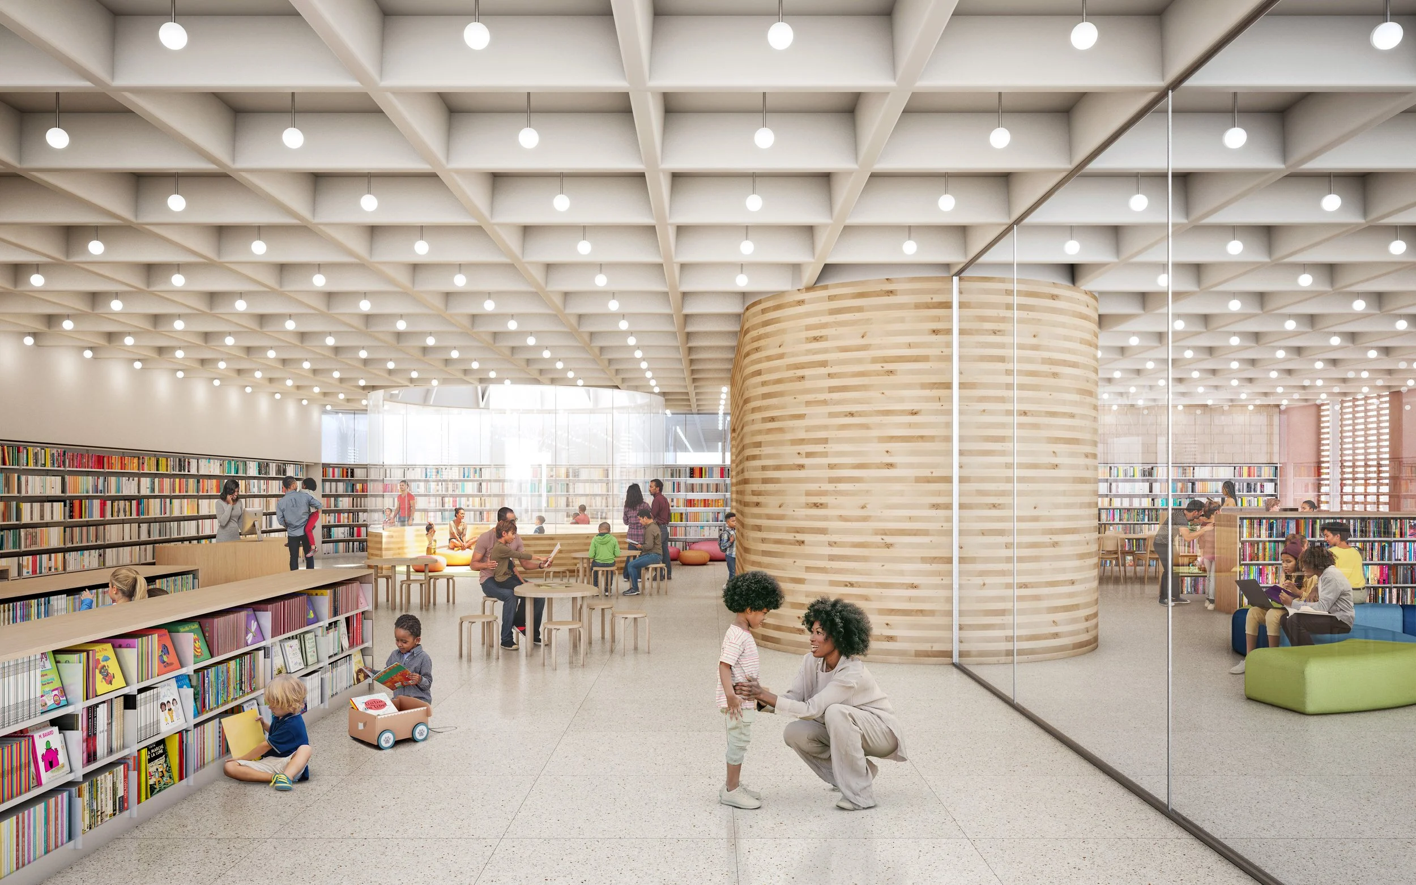
The 17,500 square foot library will house transformational spaces for children, teens, and families in the community. The new library, with a double-height adult reading space, updated technology, and a variety of multipurpose meeting rooms and study areas, will be an important asset for the West Bronx for years to come. The design of the library includes a brick lattice facade and a second-floor skylight. In addition, the development team will preserve the historic Lorrie Goulet sculpture on the facade of the existing Grand Concourse Library and reinstall the sculpture above the entrance of the new branch.
This project is in collaboration with LEVENBETTS (architects of the NYPL branch library within) and has been designated by HPD for the Grand Concourse Library and Affordable Housing RFP.
The development team consists of Settlement Housing Fund and Kalel Companies, with services by New Settlement and Homeward NYC.
Renders: Secchi Smith
Location
Bronx, NYSize
125,000sf
Status
In design
Client
Settlement Housing Fund and Kalel Companies
Project Team
Andrew Bernheimer, Thom Medek, Praxiteles Lykos, Irshaad Malloy, Katie Kim, Josephine Blount, Po-Yu Chung